 Floorprint
Real sizes and areas
Every wall, door and window has a real size. See the room, interior, gross and floor area while you draw, and compare them with your target.
Draw your rooms floor by floor and see the areas as you go. Add the plot and a cost estimate, then print the plan to scale.
Free to use, no account, no watermark on PDFs. Plans stay on your device and the planner works offline after the first visit.
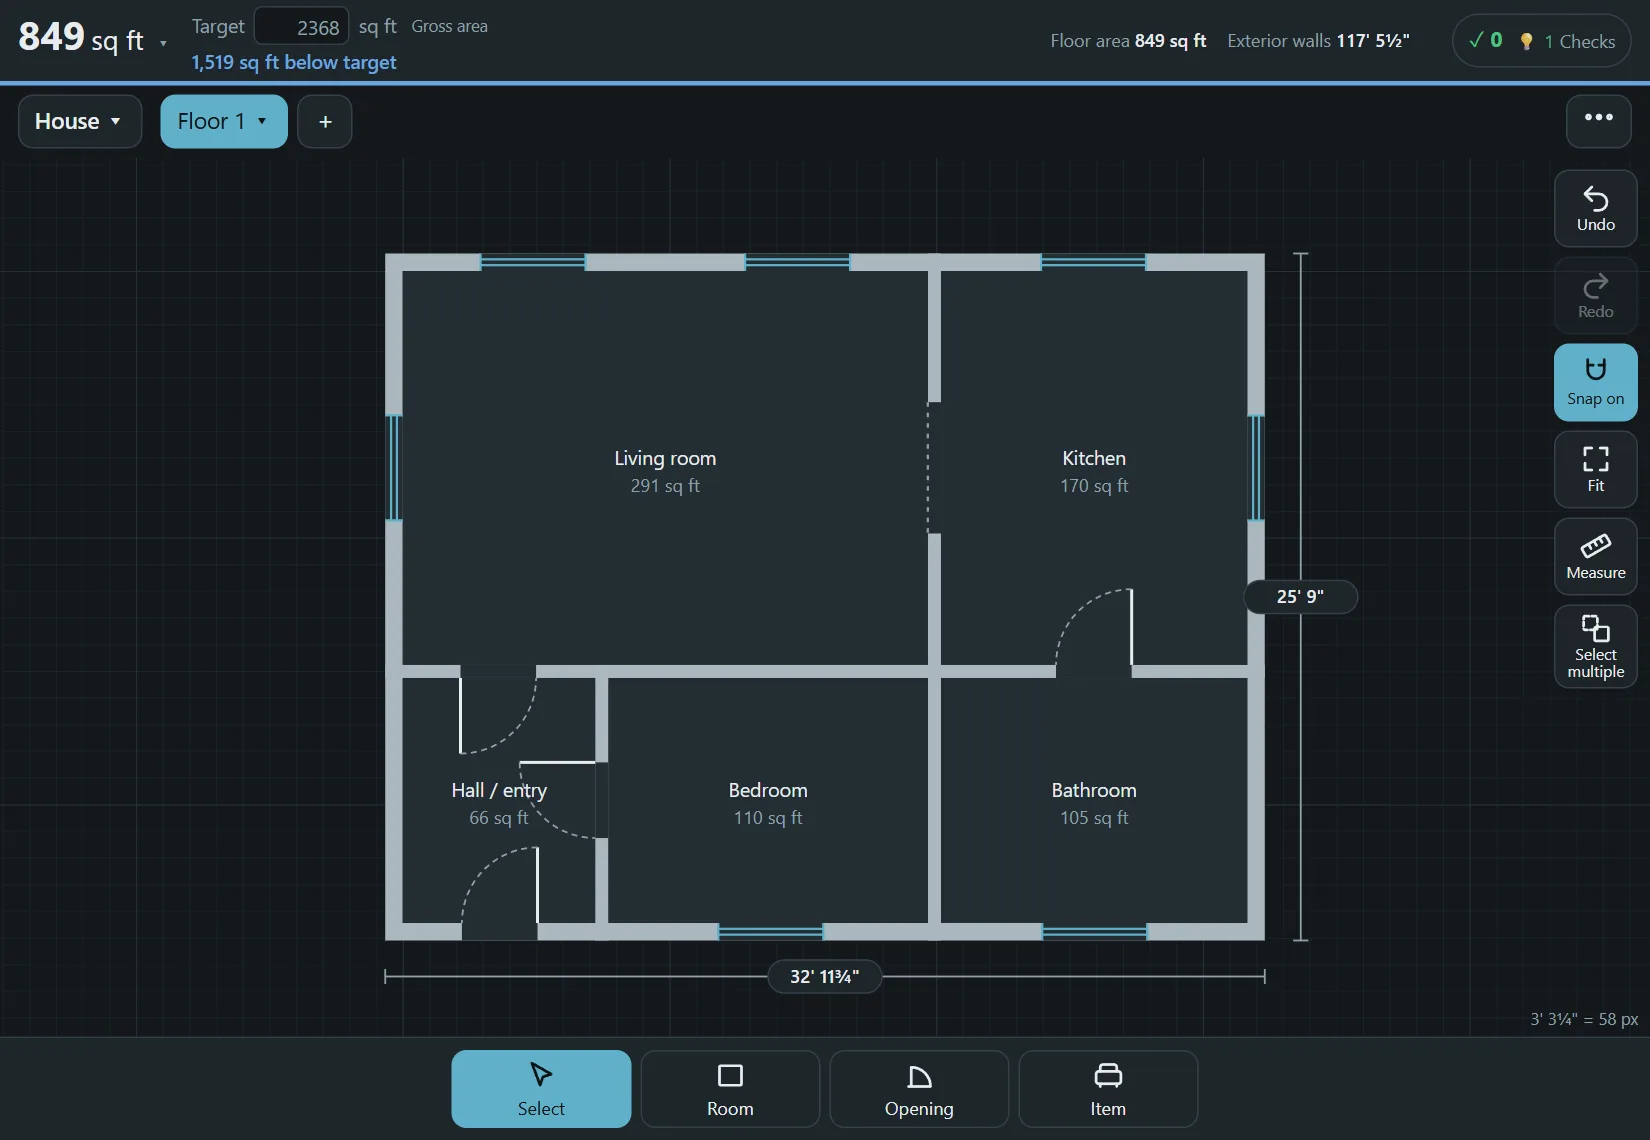
Drag a rectangle, or tap the corners one by one. Walls, doors and windows come in real sizes.
Areas, distances to the plot boundary and the cost estimate update as you draw.
Copy the plan into a variant, then print or save it as a PDF to scale.
Every wall, door and window has a real size. See the room, interior, gross and floor area while you draw, and compare them with your target.
Draw the plot, set the distance to the boundary and see live distances and how much of the plot the house covers.
Enter what building costs where you live and get a rough estimate that changes as the plan does. Good for comparing layouts, not a quote.
Copy a plan, change it, and compare the areas, wall length, windows and cost of your variants.
Print or save a PDF on A4 or A3, or Letter and Tabloid, with scale bar, north arrow and an area table. No watermark.
Put a picture of an existing plan under your floor, set its scale, and trace the rooms from it.
Plans are saved in your browser and not uploaded. After the first visit it works without a connection, and you can install it like an app.
Lengths and areas follow your region: meters and square meters, or feet, inches and square feet.
People planning a new home, an extension or a renovation, and anyone who wants to try layouts before talking to an architect or a builder. It is a planning aid: figures are estimates, not construction documents.
Yes. The whole editor and PDF printing are free, without a watermark. Some extras may become paid in the future; saving and printing your own plans will stay free.
No. You open the planner and start drawing.
In your browser on your device. Nothing is uploaded. Save a backup file now and then, or share a plan as a link or a file.
Yes, after the first visit. You can also install it on your phone, tablet or computer.
No account and nothing to install. Open the planner and draw your first room.