 Floorprint
A house square footage calculator that follows your drawing
Square footage depends on what you count. Floorprint adds up the areas from a drawing of your house, so you can see the figure measured inside the rooms and the figure measured to the outside of the walls.
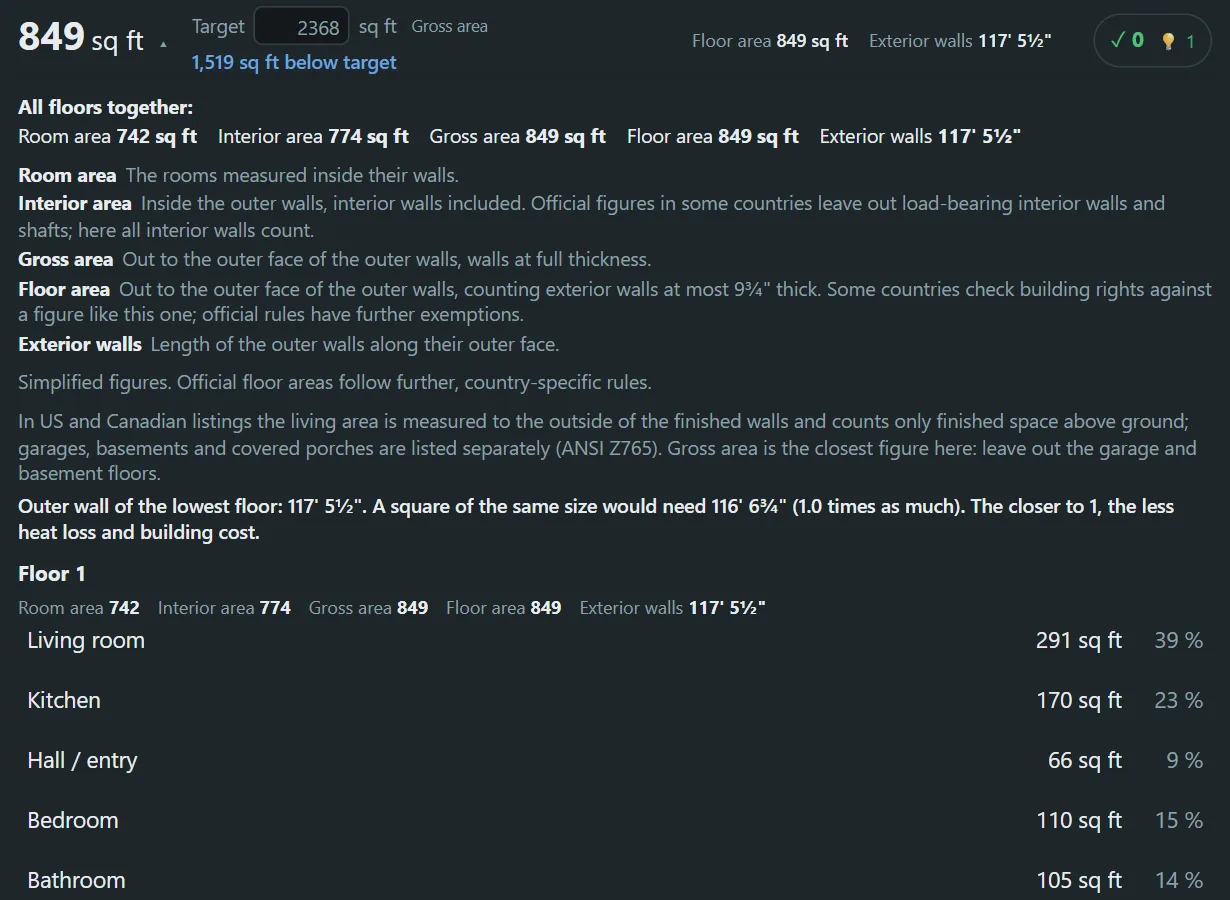
Several areas from one drawing
A house has more than one correct area. Floorprint shows these, per room, per floor and for the whole building:
- Room area: the rooms measured inside their walls.
- Interior area: everything inside the outer walls, interior walls included.
- Gross area: measured to the outer face of the outer walls, with walls at full thickness.
The difference can be large. In a small house the walls alone can add up to a tenth of the gross area, which is why two honest measurements of the same house can disagree.
How listings in the US and Canada measure
In US and Canadian listings the living area is measured to the outside of the finished walls and counts only finished space above ground. Garages, basements and covered porches are listed separately (the standard behind this is ANSI Z765). When your region is the US, Floorprint shows a note about it, and the closest figure it offers is the gross area: leave out the garage and basement floors when you add up what a listing would call living area.
Appraisers, lenders and agents apply their own rules, so treat the result as a careful estimate rather than an official figure.
How to calculate the square footage of your house
- Draw the rooms and set the wall thickness. Walls shared by two rooms are counted once.
- Read the area for each floor and for the whole building at the top of the screen, and open it for the detailed list.
- Leave out the floors that a listing would not count, such as a garage or a basement.
- Type a target area to see how far above or below it your plan is.
Questions
Are these the official areas?
They are simplified figures. Official areas follow the rules of your country, lender or municipality, so check with them or with your designer.
How do I calculate the square footage of an irregular room?
By hand, split it into rectangles, work out length times width for each, and add them together. In Floorprint you draw the outline and it does the same arithmetic.
Are balconies and terraces counted?
Terraces and balconies are drawn as outdoor areas and are kept out of the floor areas.
Can I switch between square feet and square meters?
Yes. The planner follows your region by default and you can change it in Settings.
Start drawing
No account and nothing to install. Open the planner and draw your first room.