 Floorprint
Trace a floor plan from a picture or scan
Have a floor plan on paper, in a brochure or as a scan? Put the picture under your drawing, tell Floorprint how long one wall really is, and trace the rooms. You end up with a plan in true scale that you can change, with the areas worked out. The picture stays in your browser.
How to trace a plan from a picture
- Open the menu and choose Floor image…, then pick a JPEG or PNG of the plan. A scan or a screenshot works best.
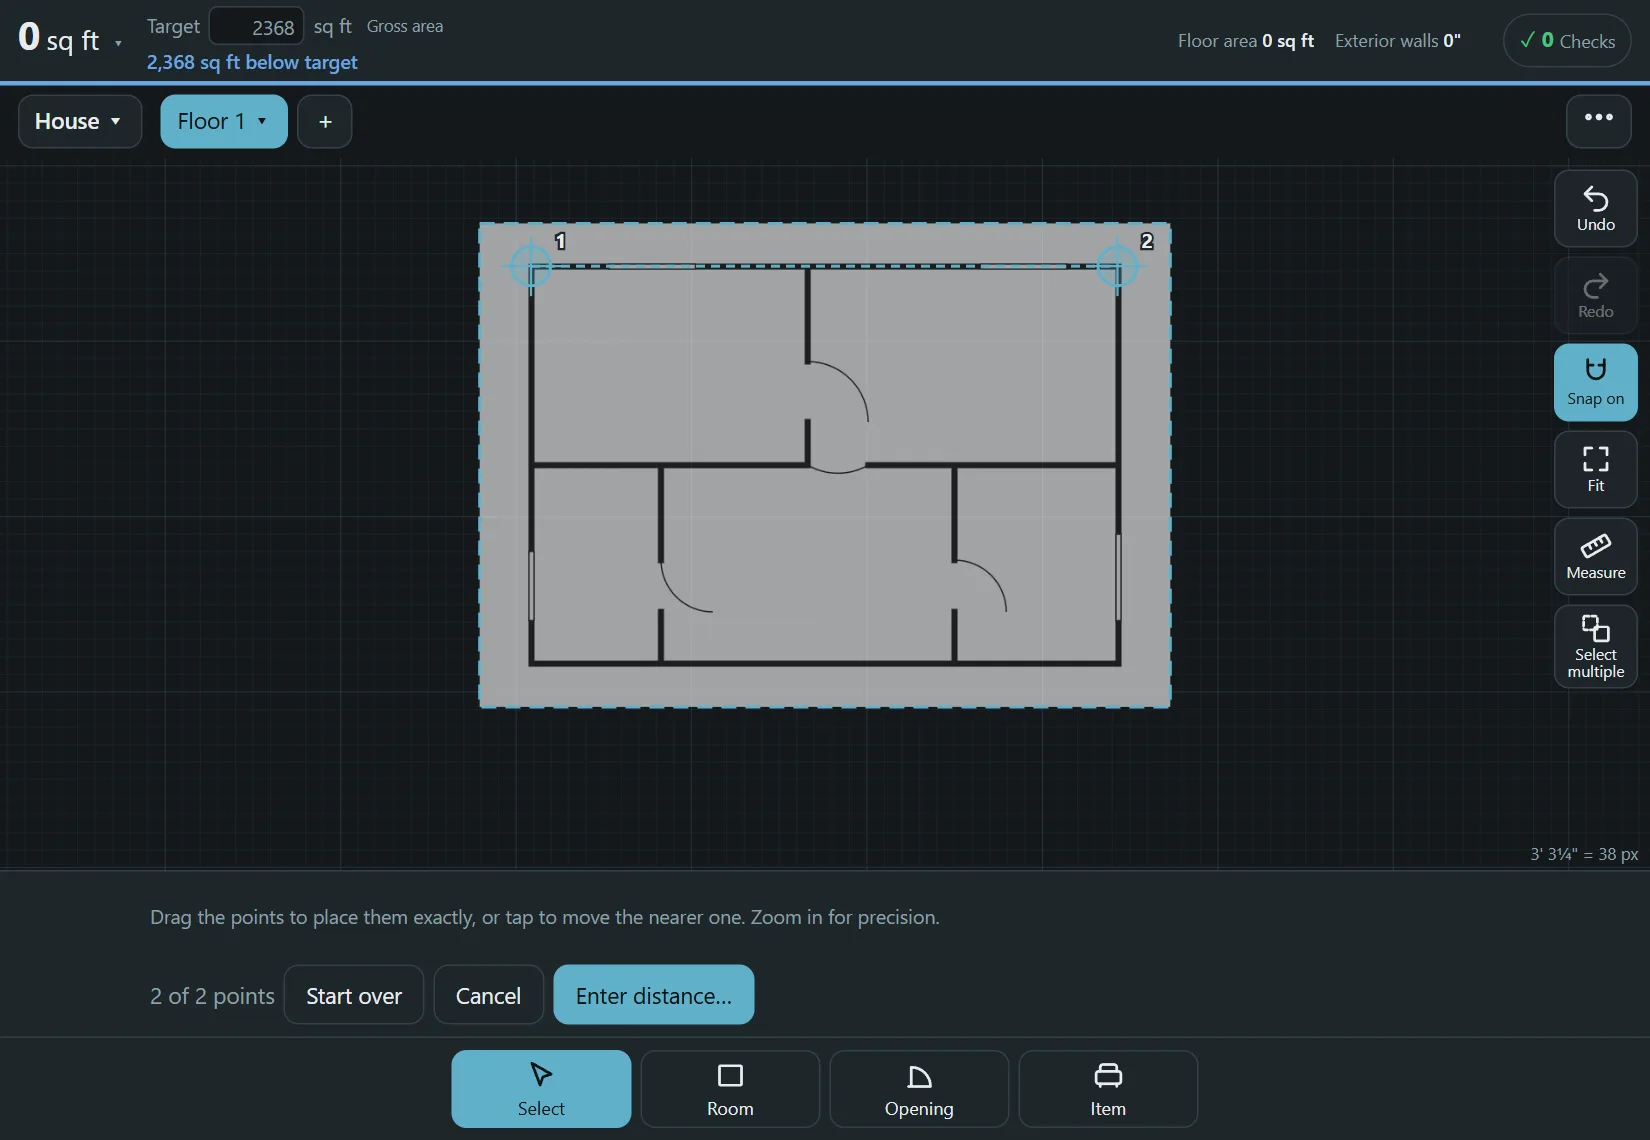
- Tap two points on the picture whose real distance you know, for example the two ends of an outer wall, then choose Enter distance… and type the length. The picture is now in true scale.
- If the picture is crooked, choose Straighten…, tap two points on a line that should be horizontal or vertical, and the picture turns to match.
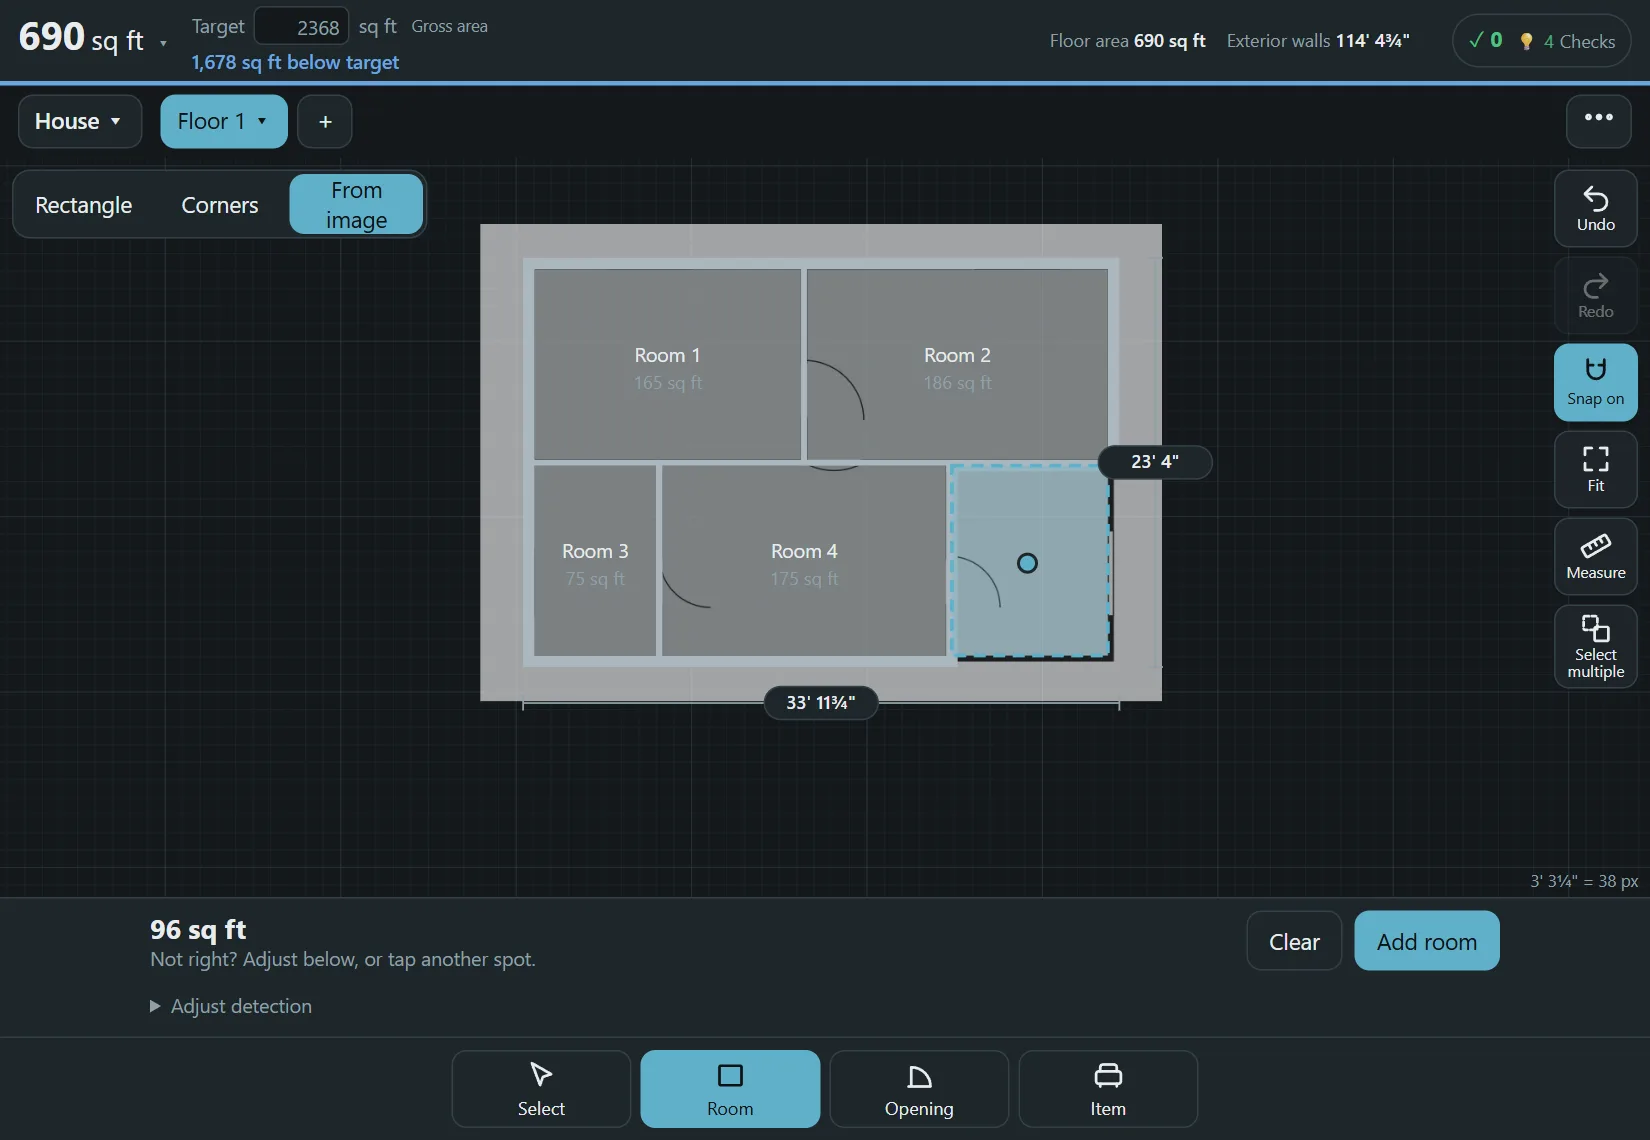
- Choose Room, then From image, and tap inside a room. Floorprint finds the walls around your tap and shows the outline with its area. Press Add room, or tap somewhere else to try again.
- Repeat for each room. Then add doors and windows with Opening and furniture with Item, and fade or remove the picture when you are done.
Which pictures work well
Clear dark lines on a light background work best. A room is found when its walls form a closed outline. Gaps for doorways up to about 3 feet (1 m) are treated as closed, so that rooms can be told apart. Text, door arcs and furniture drawn in the picture are ignored up to a certain size.
If an outline is wrong, open Adjust detection. Doorway width, Ignore furniture up to and Line sensitivity change what counts as a wall, and Show detected walls paints what the app sees in red on the picture. You can always draw a room by hand with Rectangle or Corners on top of the picture.
A photo of a printed plan works if it is taken straight from above, because a slanted photo distorts the lengths. Straighten… turns a picture but does not correct perspective.
The picture stays on your device
The picture is stored in your browser together with your plans and is not uploaded. A file you save from Floorprint includes the picture. A share link does not, because it would be too long, and it says so. Each floor has its own picture, so you can trace a house floor by floor.
Questions
Can I use a PDF?
Not yet. Save or export the page as an image (JPEG or PNG) first, then add that.
Does it recognize the whole plan automatically?
No. It finds the walls around the spot you tap, one room at a time, on your device. Nothing is sent to a server.
How accurate is the result?
As accurate as the picture and the two points you mark. Zoom in when you place them, and check a few other walls with the Measure tool.
What if I set the wrong scale?
Choose Set scale… again, or press Undo.
Can I trace several floors?
Yes. Each floor has its own picture.
Start drawing
No account and nothing to install. Open the planner and draw your first room.