 Floorprint
Make a floor plan for your home listing
A floor plan helps buyers and renters see how a home works before they visit. You can draw one yourself: measure the rooms, draw them to scale, add doors and windows, and save a PDF with no watermark and no account.
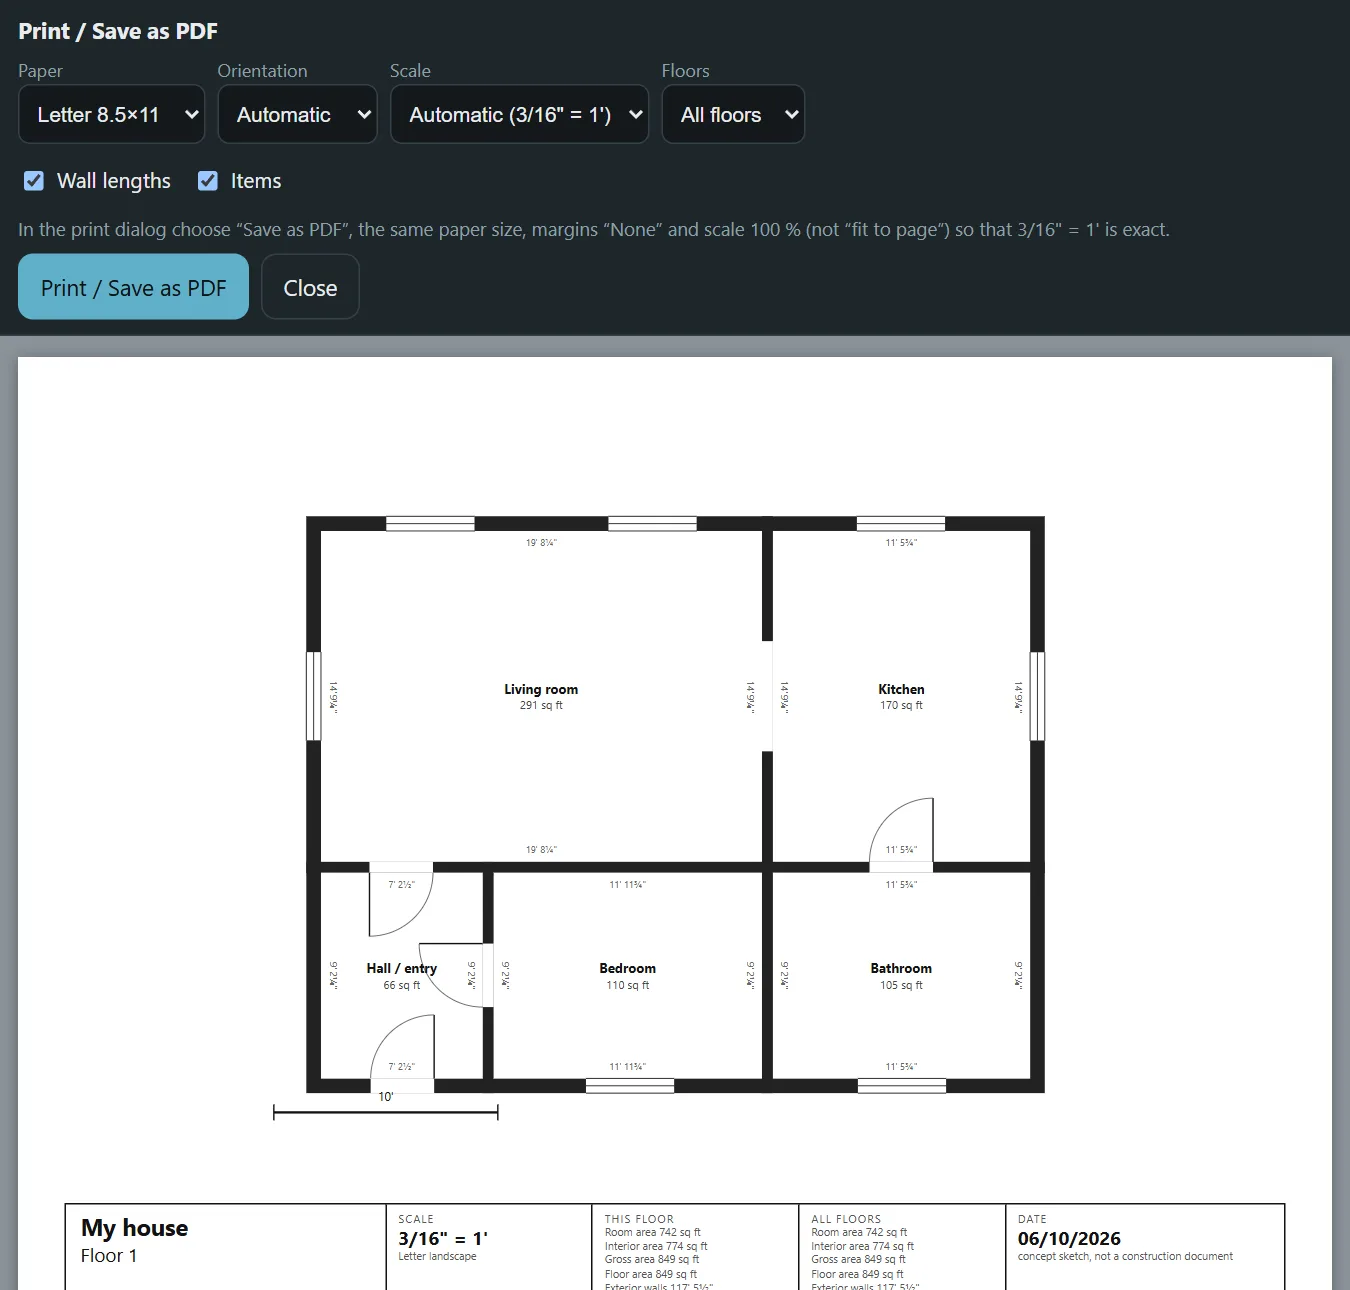
How to make a listing floor plan
- Measure the rooms, doors and windows. The step by step guide shows how.
- Draw each floor in Floorprint and add doors, windows and stairs. Furniture is optional; a few key pieces show scale and use.
- Check the room names and sizes on the plan.
- Open Print / save as PDF, choose the paper and save a PDF. Each floor gets its own page, with a scale bar, a north arrow and an area table.
- Upload the PDF, or a screenshot of the page, where your listing site or agent asks for a floor plan.
What buyers and renters expect to see
Clear room names, the main room sizes, door and window positions, stairs, and which way is north. A separate drawing for each floor. A clean look, with nothing blocking the plan, which is why a watermark-free PDF matters. Most listings skip the dimension lines on every wall; the room sizes are enough.
About the area you quote
The area in a listing is the seller's or agent's figure, and the rules for it differ by country, region and listing service. Some count to the outside of the walls, some to the inside, and some leave out garages, basements or low ceilings. Floorprint shows several areas from your drawing (see the square footage calculator and area types explained), but they are simplified estimates, not an official measurement. Before you publish a number, check the convention of your listing service or MLS, and ask your agent, or a licensed measurer or appraiser, if it matters.
Questions
Is it free for a real estate listing?
Yes. The editor and the PDF are free, with no account and no watermark.
Can I use it as an agent for several homes?
Yes. You can keep several plans in your browser. Save backup files, because the plans live on your device.
Does the plan show the official area?
No. The figures come from your drawing and are estimates. Check how your area or listing service measures.
Can I add a picture of the old plan?
Yes, you can trace it from a picture (JPEG or PNG; PDF import is not supported yet).
Start drawing
No account and nothing to install. Open the planner and draw your first room.