 Floorprint
Print your floor plan to scale
Floorprint prints each floor on its own page, at a scale you choose or at the largest scale that fits. The page has a title block, a scale bar, a north arrow and a table of areas, and there is no watermark.
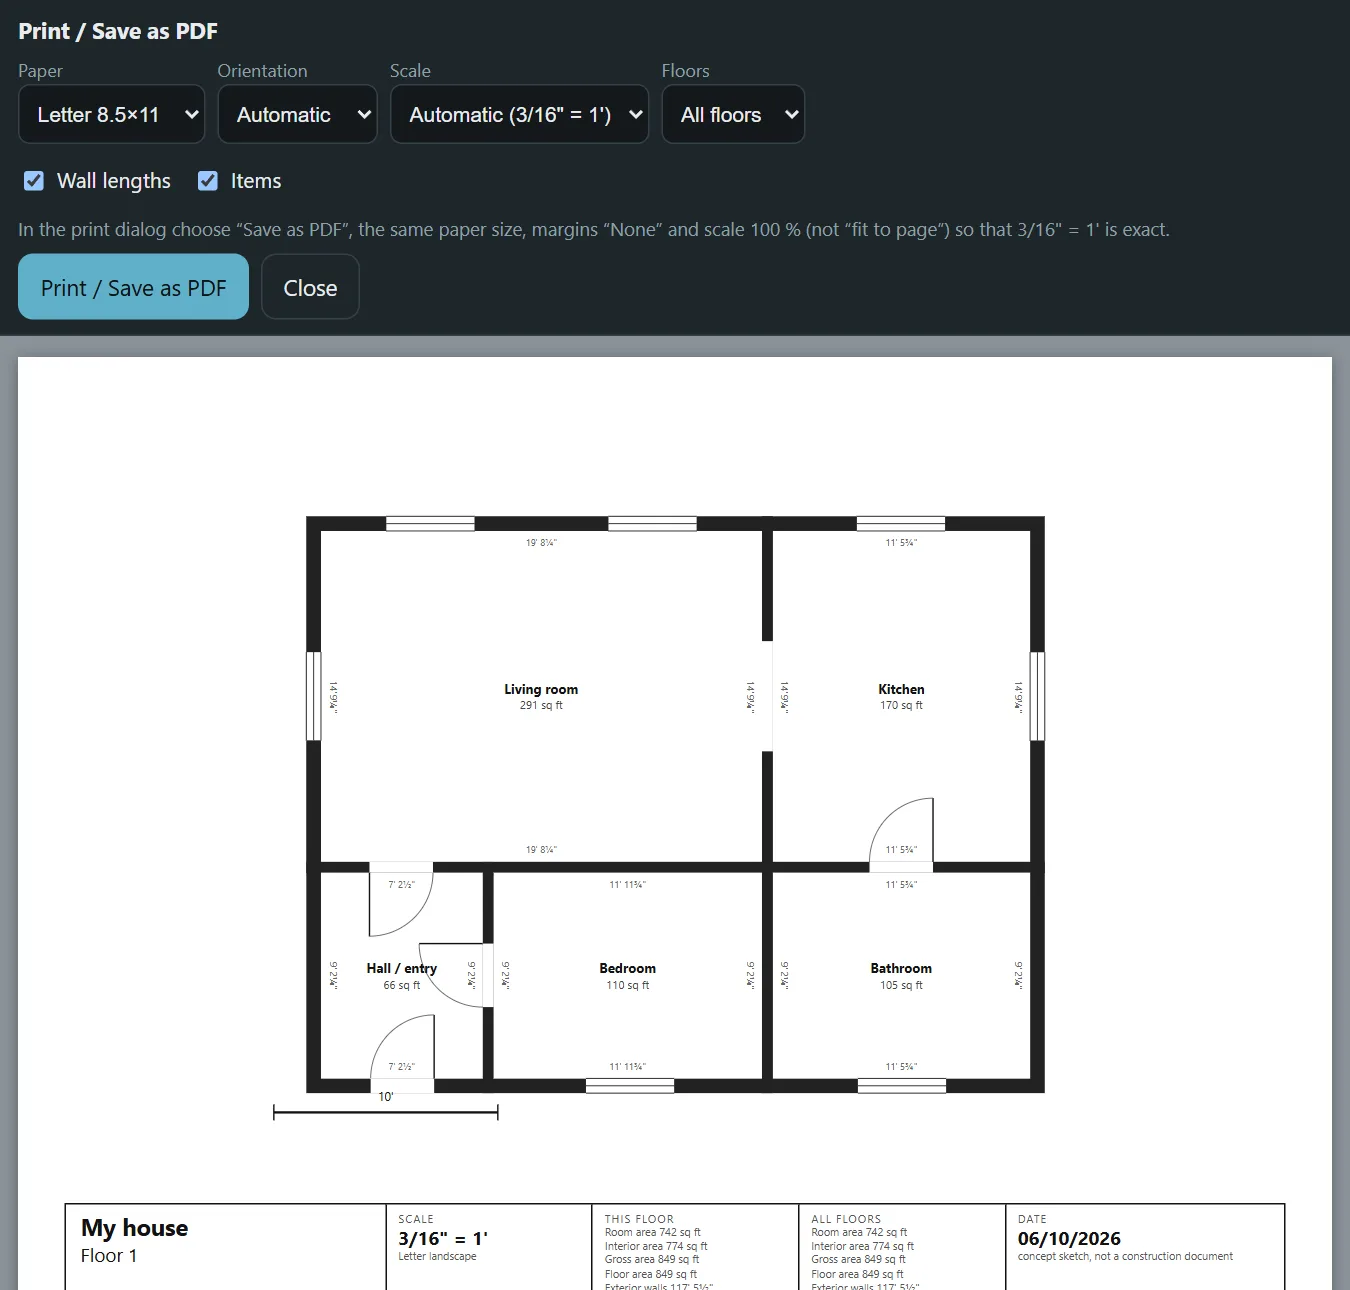
How to print to scale
- Open Print / save as PDF in the menu.
- Choose the paper: Letter or Tabloid if you work in feet and inches, A4 or A3 if you work in meters.
- Leave the scale on Automatic, or pick one, for example 1/4" = 1' or 1:50. Choose which floors to print, and whether to show wall lengths and furniture.
- Press Print / save as PDF, then in the browser dialog choose the same paper size, set margins to None and the scale to 100%, not "fit to page".
Why the browser settings matter
A drawing is only to scale if the page is printed at its real size. If the browser shrinks the page to fit, a wall drawn at 1/4" = 1' will measure wrong with a scale ruler. The scale bar on every page is there so you can check: measure it with a ruler once, and you know the printout is right.
What is on the page
Each floor gets a page with the walls, doors, windows and room names, and the area of each room. A summary page follows with the areas of the floors and the whole building. Use Automatic when you only want the plan to fill the sheet, and a fixed scale when someone needs to measure from the printout, for example a builder or a lender.
Questions
Is the printout exactly to scale?
Yes, if the print dialog uses the same paper size and 100% scale, not "fit to page". Check it with the scale bar.
Is there a watermark?
No.
Can I print several floors?
Yes. Every floor gets its own page, followed by a summary page with the areas.
Can I save a PDF instead of printing on paper?
Yes. Choose "Save as PDF" as the printer in the browser dialog.
Start drawing
No account and nothing to install. Open the planner and draw your first room.