 Floorprint
Plan a renovation or home addition on a floor plan
Before you talk to a builder or an architect, it helps to see your ideas on a plan. Draw the home as it is, copy the drawing for each idea, and compare the areas, the length of new wall, the windows and the rough cost of every option.
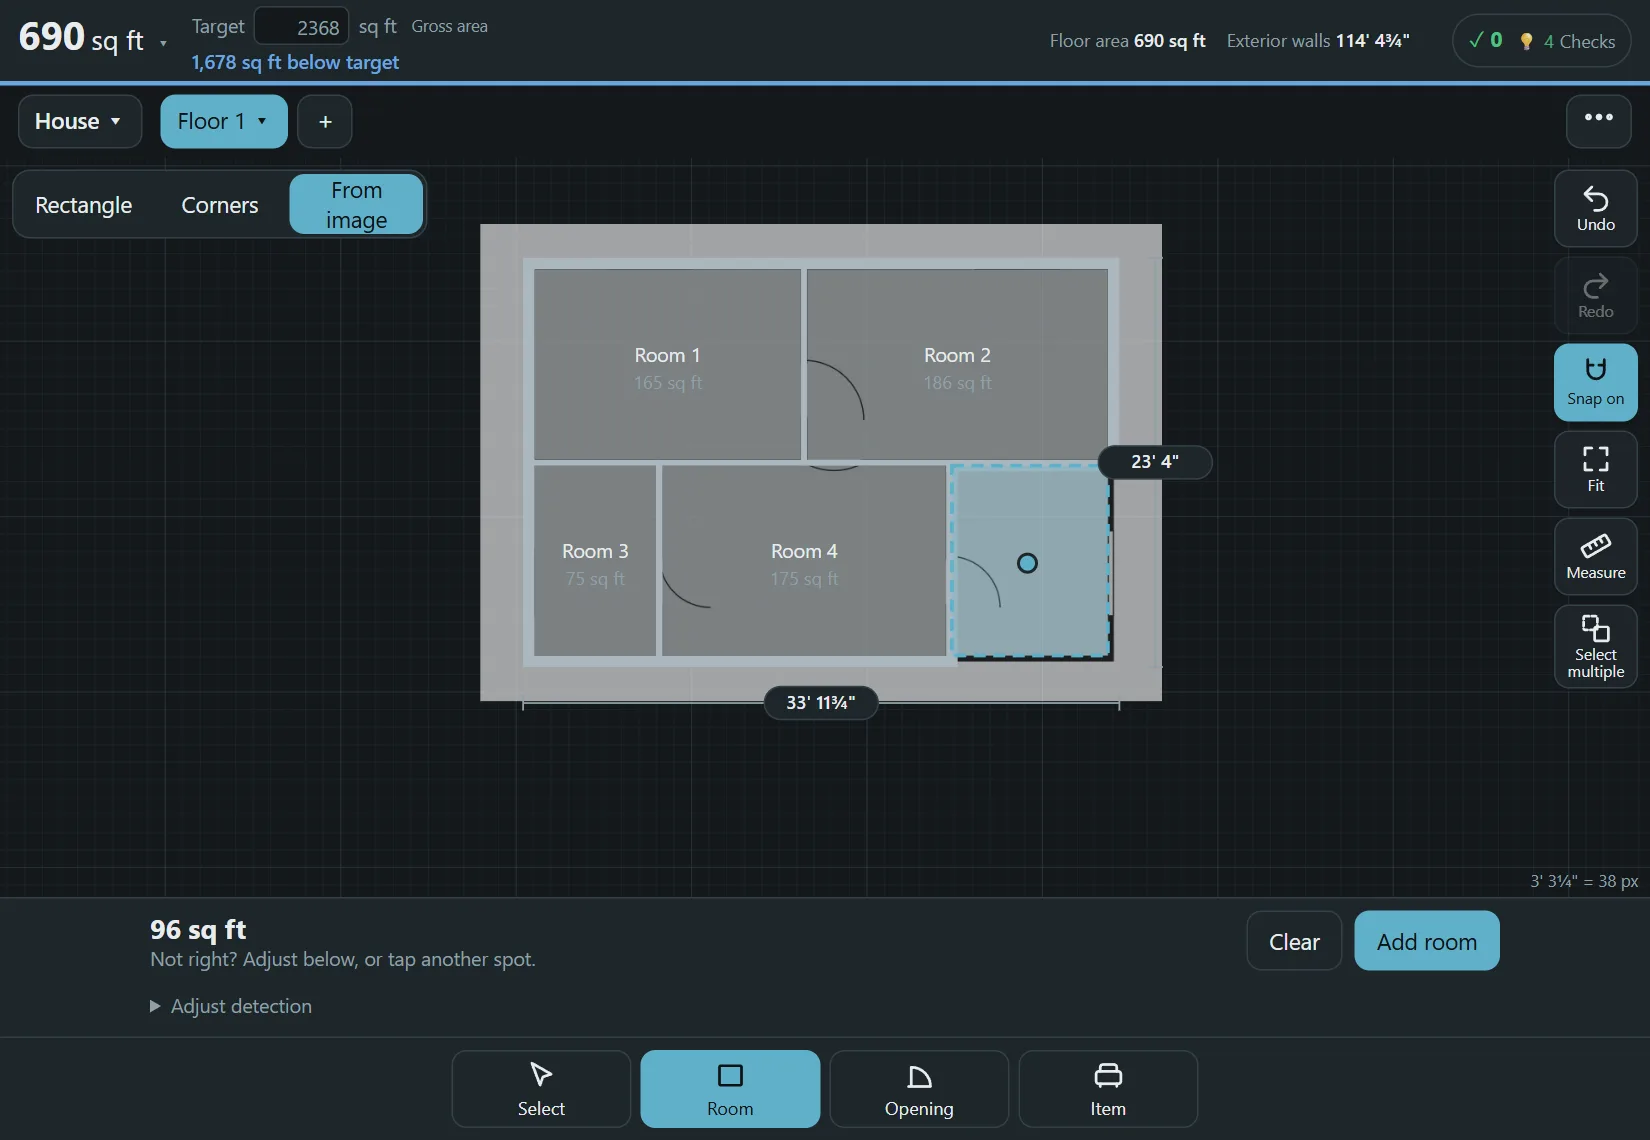
How to plan a renovation
- Draw the present state. Measure the rooms (see how to draw a floor plan), or trace an existing plan from a picture.
- Copy the plan into a variant for each idea: knock through a wall, move the kitchen, add a room or a floor.
- Change the copy. Move walls, doors and windows and watch the area of each room and the whole home.
- Compare the variants side by side: areas, wall length, windows and a rough cost. Fewer new walls and windows usually means a cheaper option.
- If you are extending, add the lot and the setback line you were given to see roughly what fits. See the site plan guide.
- Print or share the plan with your builder or architect.
What the comparison tells you
It shows what changes in numbers: extra square footage, extra wall to build, extra windows, and a rough cost from the price per square foot you type (how the estimate works). That helps you choose which two options to bring to a professional, not which one to build.
What to leave to the professionals
Floorprint does not know which walls carry the load, where pipes and wiring run, or what your local rules allow. Removing or moving a wall, adding floors and similar changes may need an engineer and a permit, and the rules vary by place. Check with your local building office, a structural engineer and your architect before you act on any drawing. Areas and costs here are simplified estimates, not a quote or a permit drawing.
Questions
Can I compare several remodel ideas?
Yes. Copy the plan into variants, change each one and compare the areas, wall length, windows and cost.
Can I start from an old drawing?
Yes, from a JPEG or PNG picture or scan. PDF import is not supported yet.
Does it tell me whether a wall is load-bearing?
No. Ask a structural engineer or an architect.
Can I share the plan with my builder?
Yes, as a PDF, a file or a link. The link contains the plan, so share it only with people you trust.
Start drawing
No account and nothing to install. Open the planner and draw your first room.