 Floorprint
A rough cost estimate that follows your plan
Enter the price of a built square foot or square meter where you live. Floorprint multiplies it by the floor area and adds the walls, windows and doors in your plan, so you can see how a layout change moves the cost.
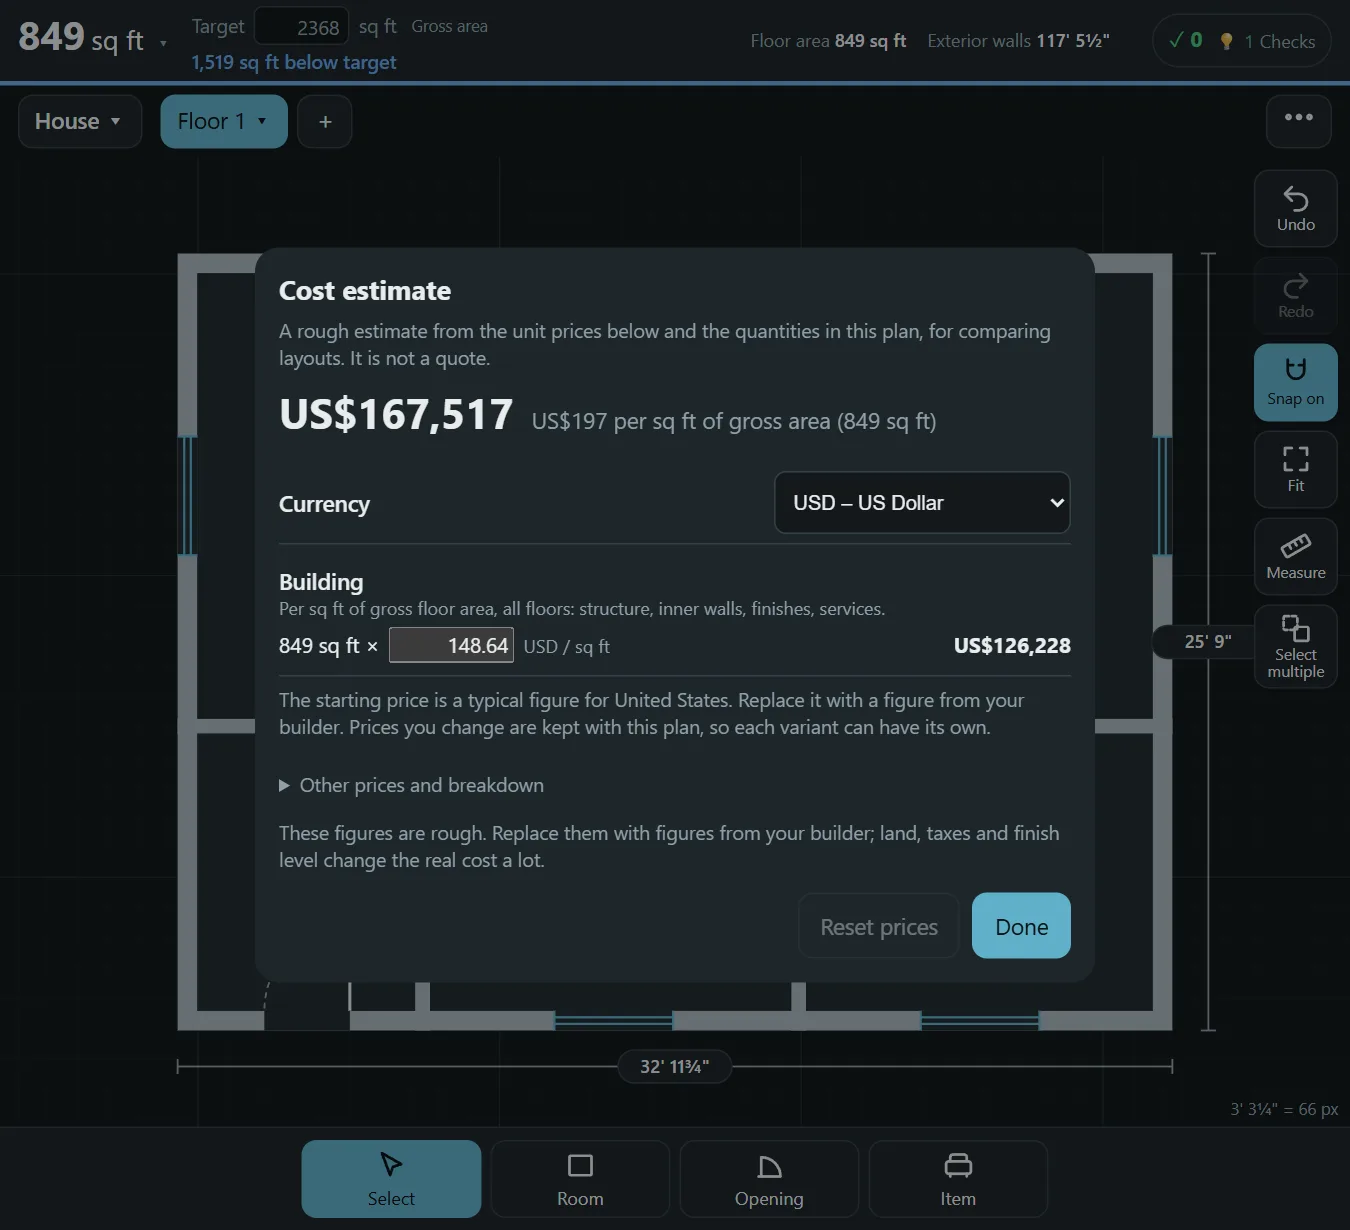
How the estimate is built
One building price per square foot of gross floor area covers the structure, interior walls, finishes and services of all floors. The other prices, such as walls, windows and doors, follow from it, and you can change each of them. Prices are kept with the plan, so each variant of a plan can have its own.
How to get a useful number
- Open Cost estimate in the menu and choose your currency.
- Replace the starting price per square foot with a figure from a local builder or a recent project nearby. Where Floorprint has no typical figure for your region it asks you to type one.
- Compare variants of your plan to see which layout is cheaper to build.
What it leaves out
Land, taxes, permits, site work and the finish level change the real cost a lot. The estimate is for comparing layouts with each other, which it does well because everything is measured from the same drawing. It is not a quote, so ask builders for quotes before you rely on a number.
Questions
Is it a quote?
No. It is a rough estimate for comparing layouts. Ask builders for quotes.
Why does it ask for my price?
Building costs differ a lot between countries and builders. Showing a made-up number would only mislead.
Can I use square meters?
Yes. The price can be per square foot or per square meter, and the currency is set per plan.
Start drawing
No account and nothing to install. Open the planner and draw your first room.