 Floorprint
How to draw a floor plan to scale
To draw a floor plan you measure every room, sketch the layout with the numbers on it, draw it to scale, check it against a few measurements and print it. It works the same for a house or an apartment, on paper or on a screen. Here is each step.
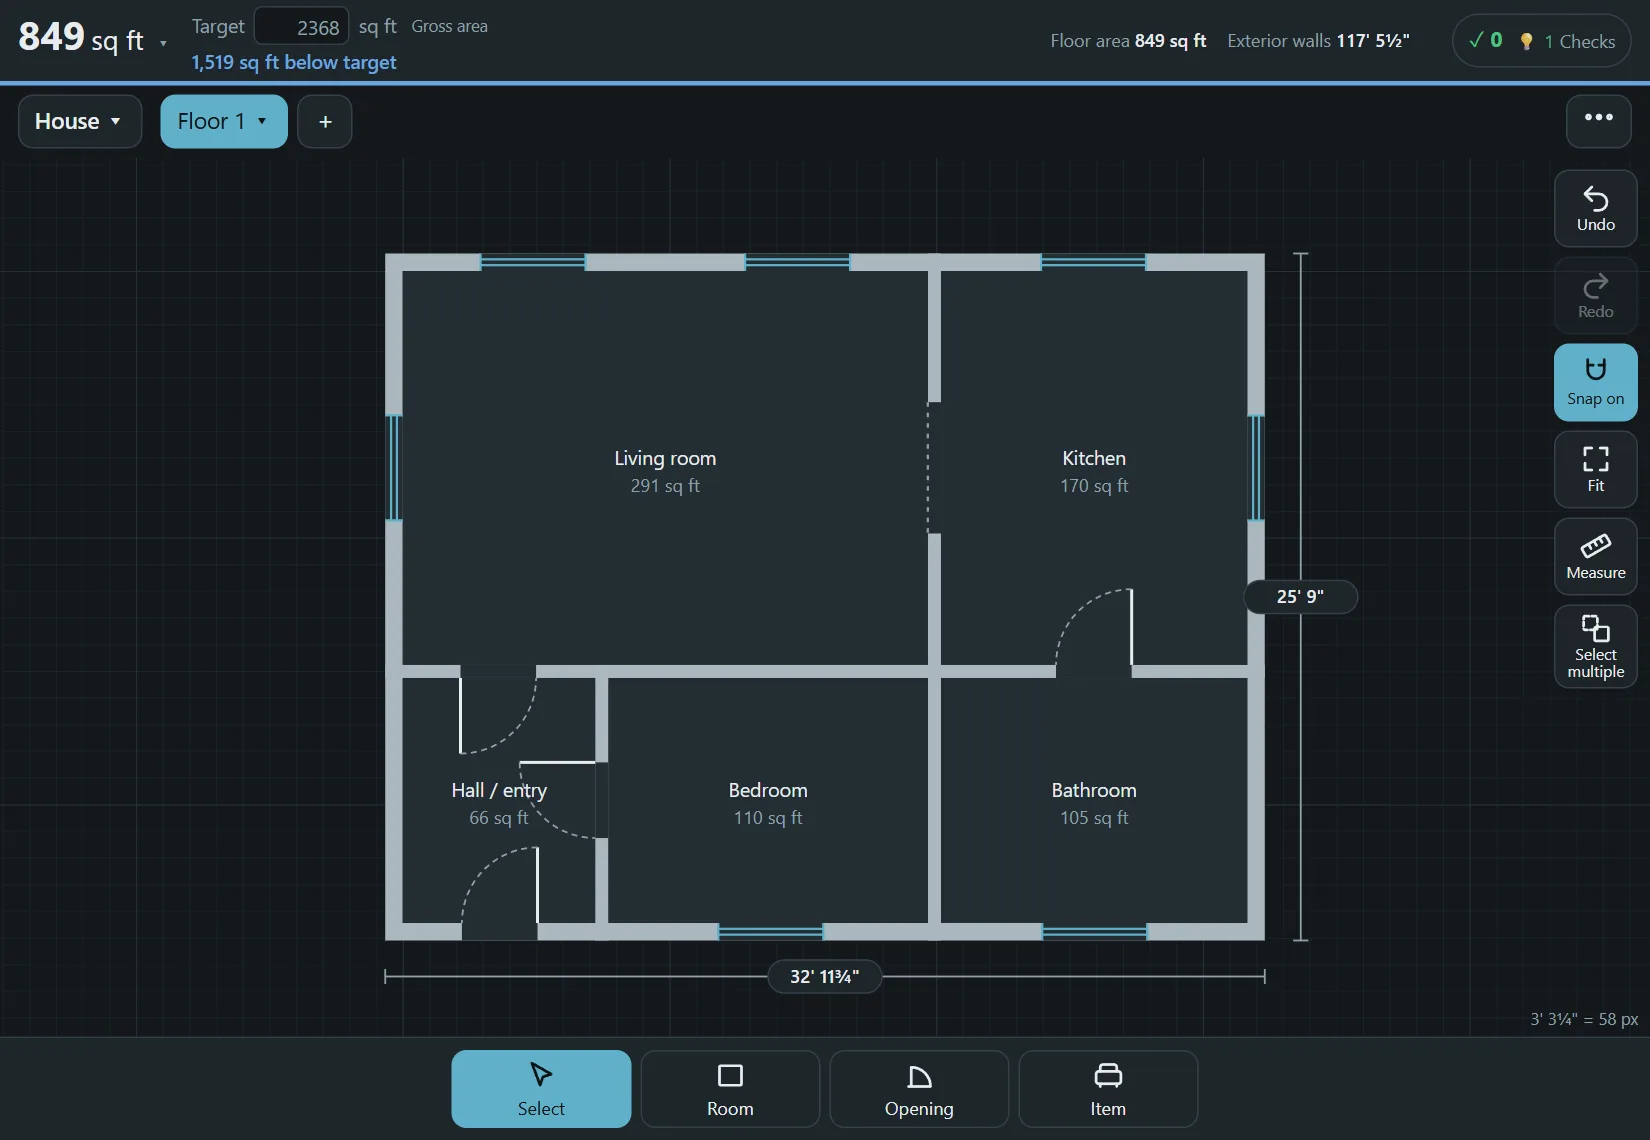
The steps
- Measure each room (see below) and write the numbers on a quick sketch.
- Choose a scale if you draw on paper: 1/4" = 1' is common for a house. On a screen the app handles the scale for you.
- Draw the outer walls first, then the inner walls. In Floorprint, choose Draw, drag a rectangle (or tap the corners for an L-shape), tap a length and type the exact size.
- Add doors and windows where you measured them, then furniture if you want to test the layout.
- Check the drawing: measure two or three distances on the real building again and compare with the plan, including the diagonals.
- Print or save a PDF. See how to print to scale so the paper really is to scale.
How to measure a room or a house
You need a tape measure (a laser measure makes it faster), paper and a pencil. Measure each wall along the floor, not at eye level, and write down every length. Measure both diagonals of each room too: if they match, the room is square, and if not, you know which way the drawing has to skew.
For every door and window note its width, how far it is from the nearest corner and, for windows, the sill height if you care about furniture below them. Measure the wall thickness at a doorway, where you can see it. Include radiators, built-in cupboards, columns and anything else sticking out. In an apartment, measure the rooms one by one and then the hallway, so the pieces add up to the whole flat.
Common mistakes
- Measuring from the middle of a wall in one room and from its surface in another. Pick inside surfaces and stay with it.
- Forgetting wall thickness, so the rooms do not fit together. The sum of the inside lengths plus the walls should equal the outside length.
- Rounding too much. Measure to the nearest half inch or a centimeter.
- Trusting a square corner. Check the diagonals.
If you already have a plan on paper or as a scan, you can trace it instead of measuring. The areas Floorprint shows are simplified estimates, not an official measurement, so for a number that matters ask a surveyor or your architect.
Questions
How do I draw a floor plan if I have never done it?
Measure the room, sketch it with the lengths, then draw it in a planner where you can type exact sizes. A single room takes a few minutes.
What scale should I use?
On paper, 1/4" = 1' is common for a house plan and 1:50 in metric countries. In an app you draw in real sizes and choose the scale only when you print.
Can I draw an apartment floor plan?
Yes. The steps are the same: measure each room, the hallway and the doors, then draw them together.
Do I need to measure the outside as well?
Only if you want the gross area or the position on the lot. For room layouts the inside measurements are enough.
Is it free?
Yes, see the free floor plan maker. No account, no watermark.
Start drawing
No account and nothing to install. Open the planner and draw your first room.